

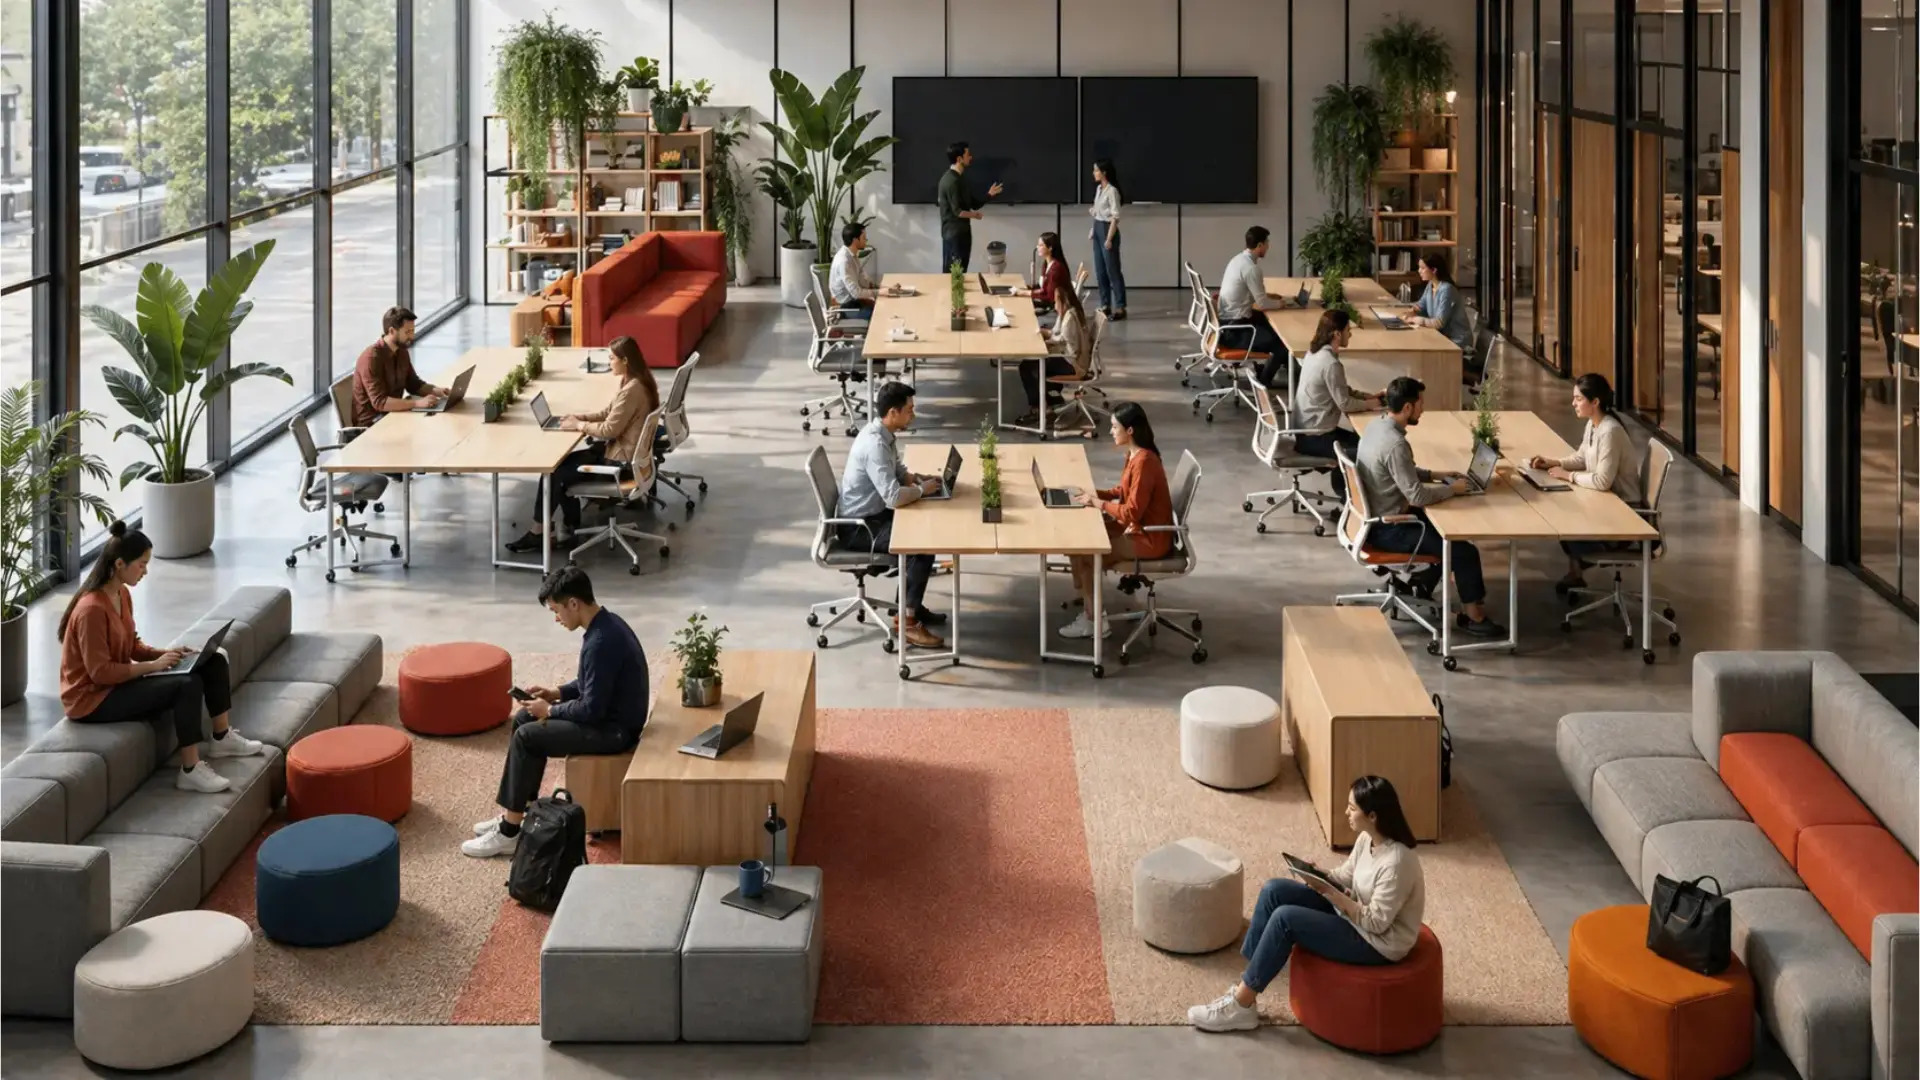
From a company’s perspective, office space represents a significant operational cost. Efficient interior design helps maximize the value of that investment. When layouts are optimized for seating capacity, workflow efficiency, and employee comfort, organizations can improve both productivity and cost efficiency. Efficiency in interior design ensures that every square foot of space contributes to the organization’s performance while maintaining a comfortable and inspiring workplace for employees.
Strategic Workspace Planning
One of the key aspects of efficient office design is strategic workspace planning. Workstations,
meeting areas, circulation paths, and support spaces must be carefully arranged to create a balanced and functional environment. Proper planning allows designers to optimize seating capacity while ensuring that the workspace does not feel overcrowded. The goal is to achieve maximum functionality within a limited footprint, enabling companies to accommodate larger teams without expanding the physical office space.
Optimizing Workstations
Workstations are the backbone of most office layouts, especially in technology and corporate environments. Efficient workstation design focuses on ergonomics, modular furniture systems, and flexible desk arrangements. By using standardized workstation modules and well-planned clusters,
designers can create organized layouts that maximize seating capacity while maintaining comfort
and accessibility.
Layout Optimization for Maximum Seating
Office interiors must be designed to maximize seating capacity without compromising usability.
Careful layout optimization helps companies achieve a higher seat count within the available space. When spaces are planned thoughtfully, companies can achieve higher space efficiency and better return on their real estate investment.
Ensuring Smooth Circulation
Well-designed circulation paths improve workflow, reduce disruptions, and enhance the overall
experience of the workplace. Clear pathways also support safety, accessibility, and operational
efficiency across the office environment.
Reducing Wasted Space
One of the most important goals in commercial interior design is minimizing dead or underutilized
space. Inefficient layouts often lead to awkward corners, oversized corridors, or unused pockets
within the office. Through thoughtful planning and spatial optimization, designers can reduce these inefficiencies and ensure that the available area is used effectively. This approach helps create a lean, efficient workplace where every space serves a purpose.