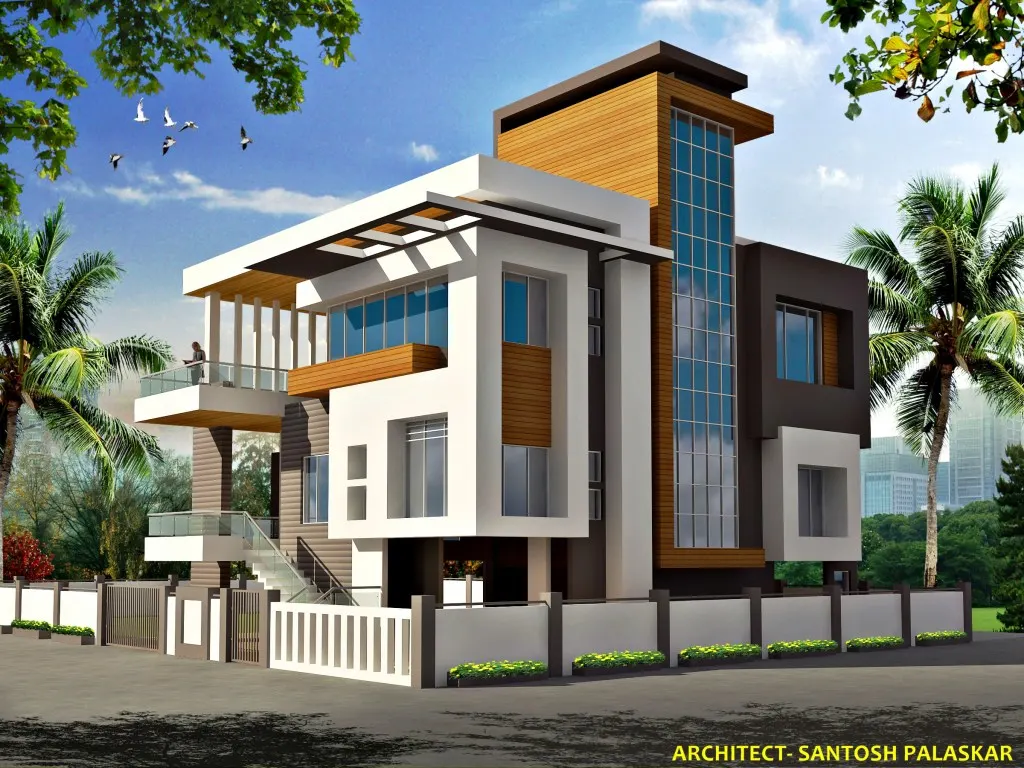
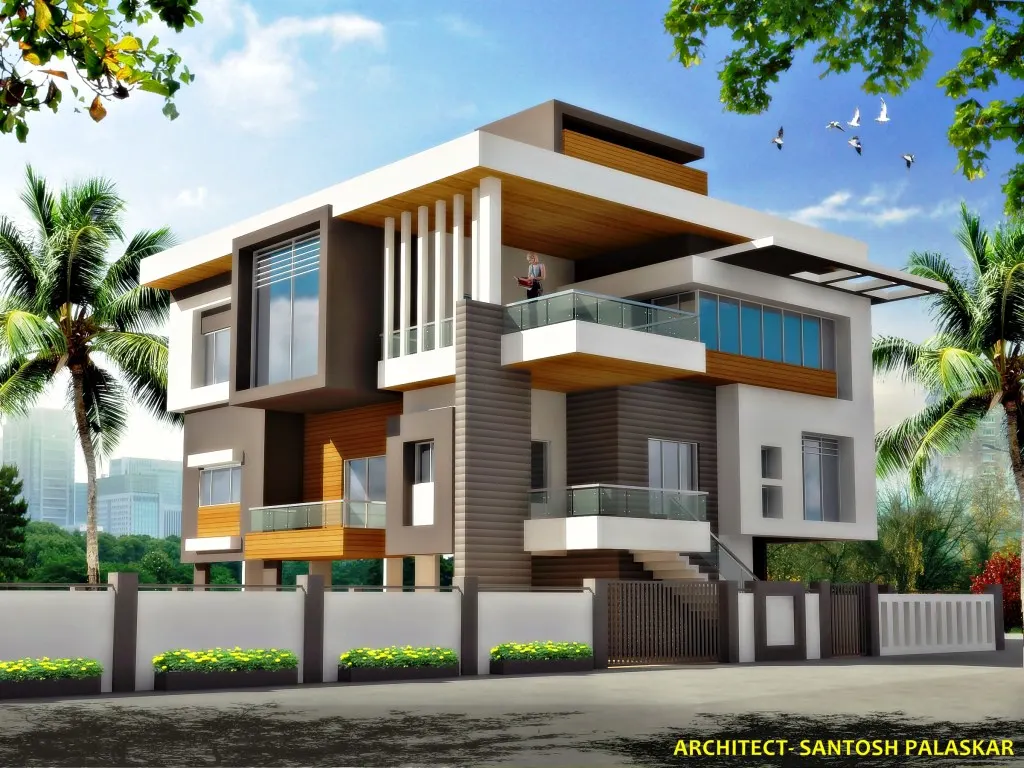
Dr. Kokre residence at Shirur – Spanning 6,000 sq. Feet., this residential project was designed to combine modern architecture with functional elegance. The layout and interiors were carefully planned to optimize spatial flow, natural light, and comfort, while maintaining a cohesive and refined aesthetic. Thoughtful detailing, premium finishes, and a harmonious design approach resulted in a sophisticated, comfortable, and visually striking home tailored to the client’s lifestyle and architectural aspirations.