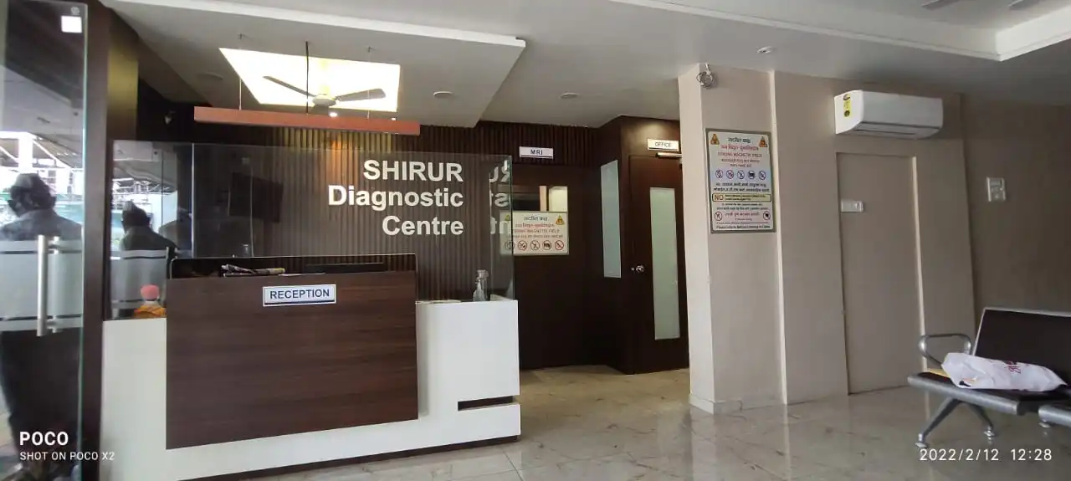
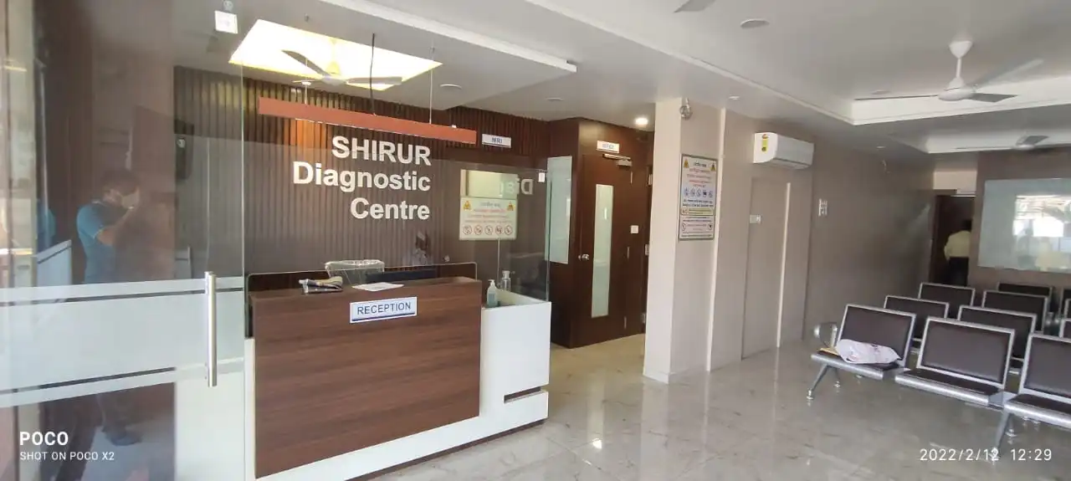
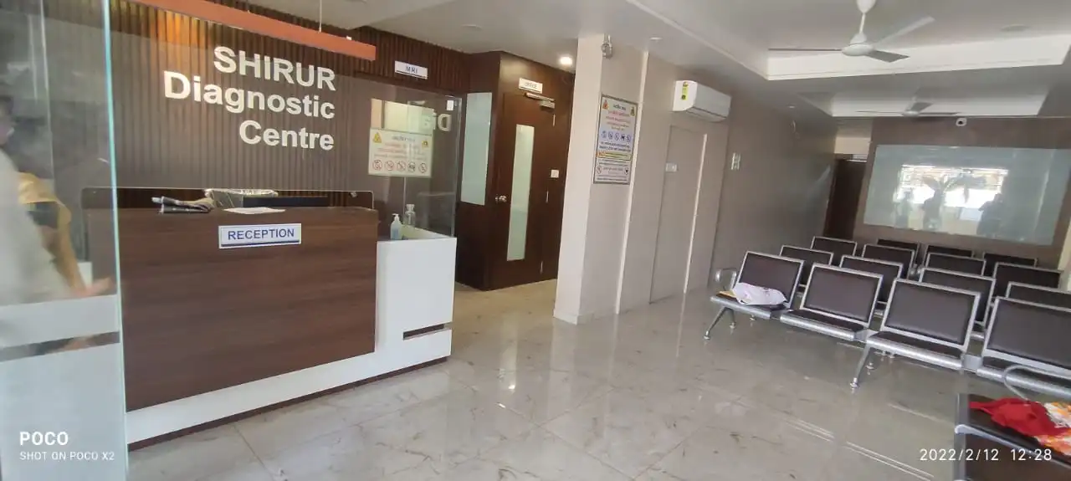
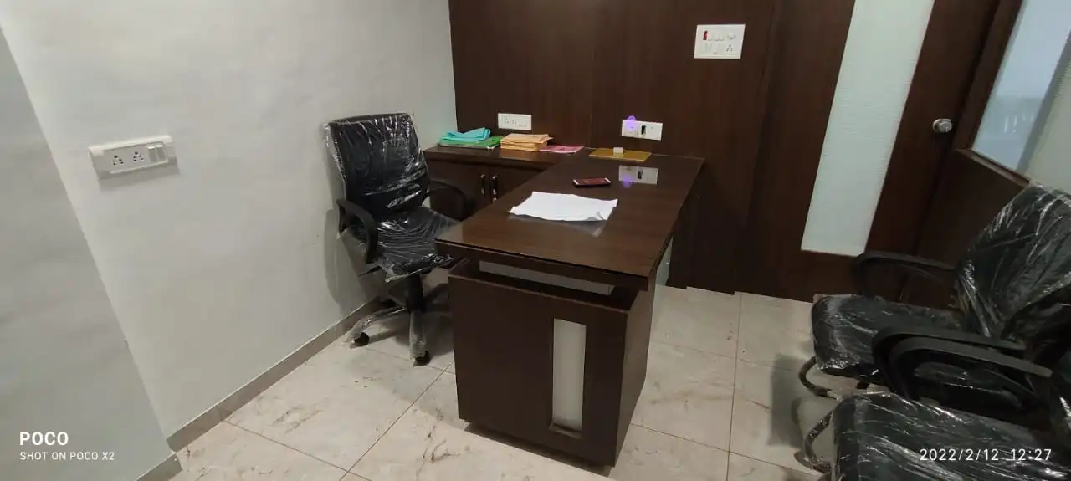
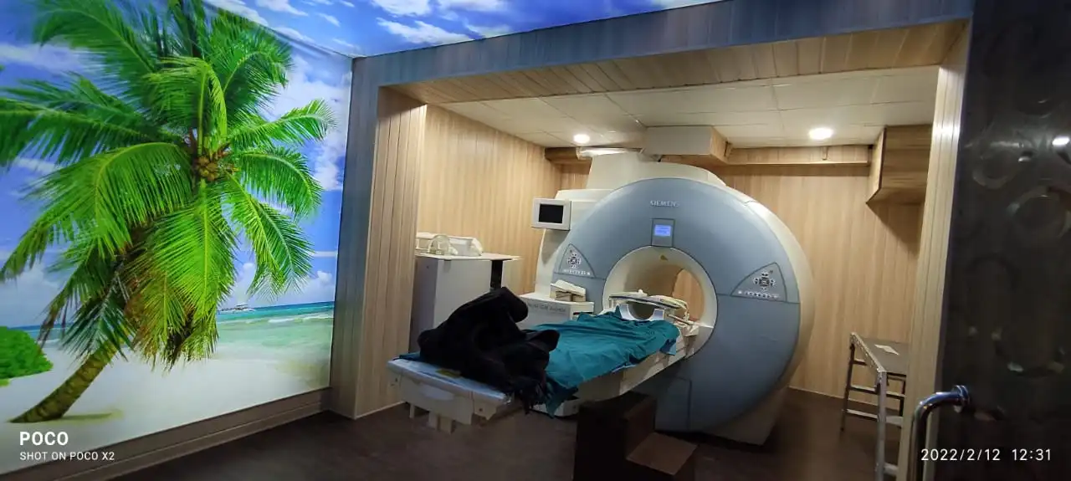
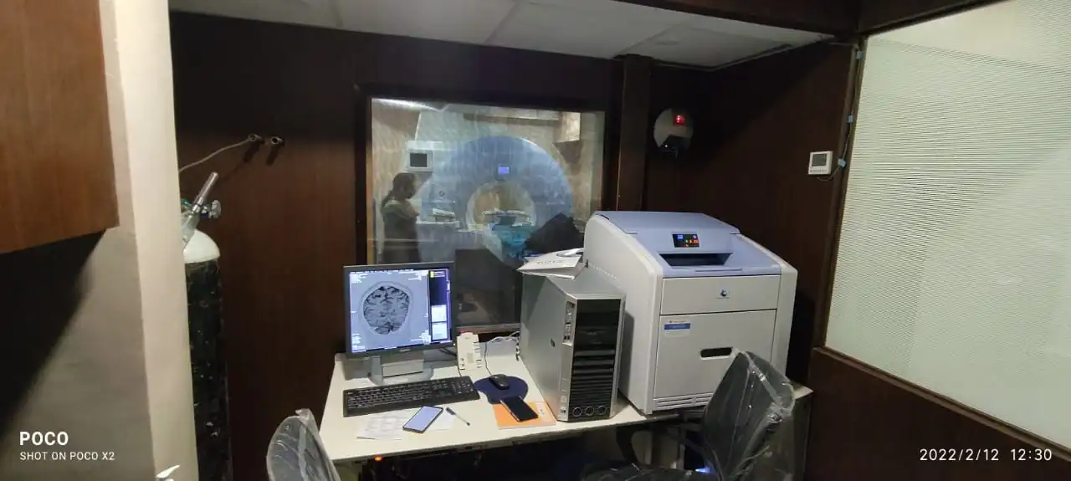
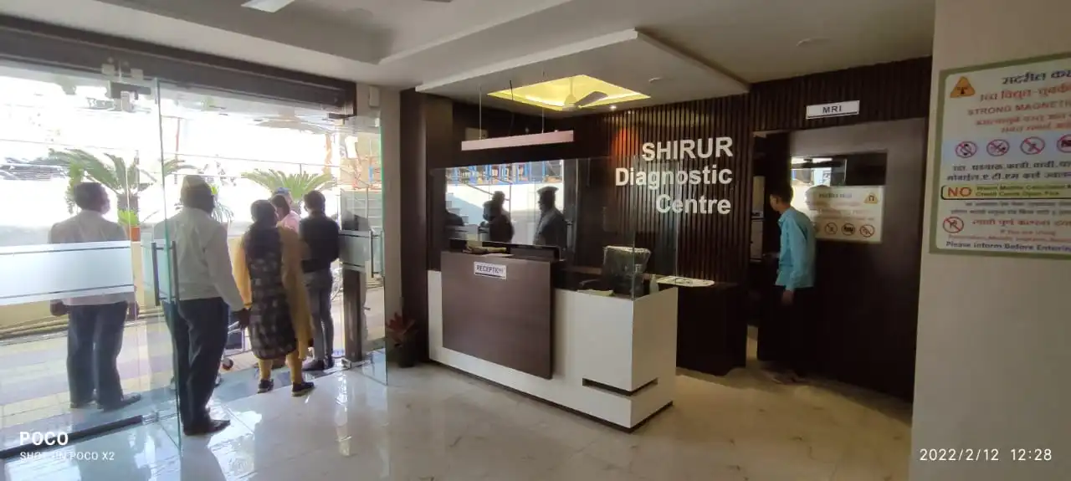
Shirur Diagnostic Hospital was a 2000 sq. Feet commercial interior project in Shirur, Maharashtra was designed to create a functional, efficient, and patient-friendly healthcare environment. The layout focused on optimizing circulation, workflow, and operational efficiency while maintaining a clean and professional aesthetic. Attention to detail, high-quality finishes, and strategic planning resulted in a safe, welcoming, and well-organized facility tailored to the needs of both staff and patients.